

19 Innovative Bathroom and Laundry Room Combos for Maximum Efficiency

If you’ve ever lived in a home where every square foot matters, you already know that a well-designed bathroom and laundry room combo can completely change how a space functions. I’ve seen tiny apartments, compact family homes, and even modern renovations turn an ordinary room into a hardworking, well-organized area that handles two daily routines without feeling cramped or chaotic. When it’s done right, this kind of layout doesn’t just save space. It actually makes life feel simpler.
Most people think combining these two rooms means giving up style or comfort. That’s not the case. A carefully designed bathroom and laundry room combo can look polished, put together, and surprisingly spacious when the layout, storage, and design details are handled with care. Many of these layouts are also inspired by clever ideas for compact laundry spaces that maximize functionality in tight areas.
In this article, you’ll find 19 innovative bathroom and laundry room combos that show just how creative and efficient these dual-purpose spaces can be. Each one offers a different perspective on layout, storage, and design so you can see what works, what doesn’t, and the smart ideas that make these multi-functional rooms feel like they belong together.
How to implement it immediately
- Measure your bathroom first, then mark a dedicated 24 to 30 inch wide spot where a stacked washer dryer can fit without blocking the toilet, shower, or door swing.
- Install a stacked washer dryer or an all-in-one washer dryer unit to save floor space and keep the layout compact.
- Add floating shelves or a tall cabinet above the machines to store detergent, towels, and cleaning supplies so everything stays in one place.
- Use a sliding or pocket door if space is tight, so the door doesn’t interfere with the washer dryer area.
- Add a countertop over front-load machines to create a small folding station and keep laundry tasks quick and organized. To keep everything tidy long-term, explore smart storage solutions for laundry rooms that help organize detergents, baskets, and supplies.
1. Stack Your Washer and Dryer to Free Up Floor Space
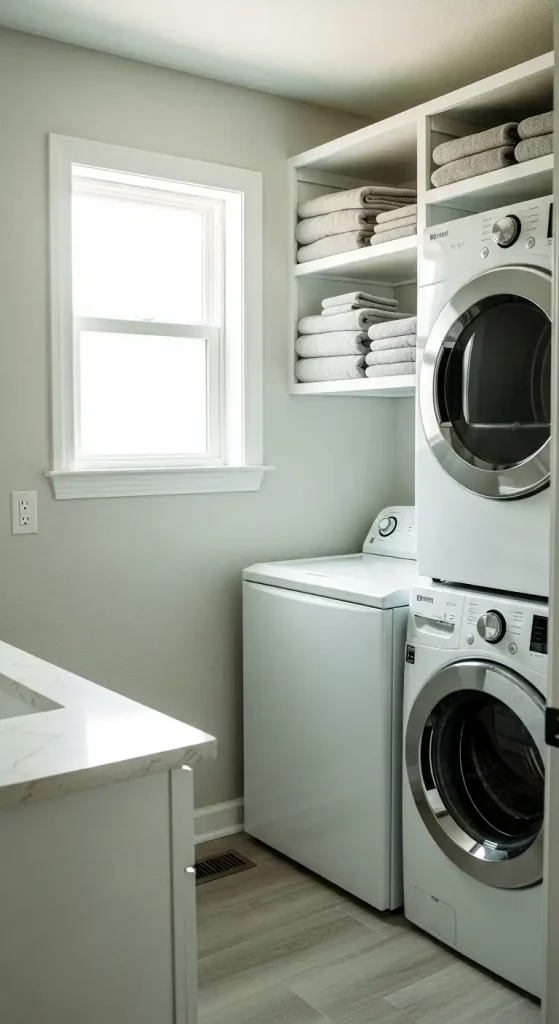
Stacking your washer and dryer changes everything in a tiny bathroom laundry combo. You get vertical space instead of spreading out side by side, which works perfectly in a 5 ft x 8 ft room. Real people swear by stackable or compact units with a custom shelf or countertop right above for folding clothes.
It gives you room to move around without feeling squeezed. You can even add floating shelves above for towels and supplies. This setup keeps things tidy and makes the whole area feel bigger. Honestly, this one is so underrated. Vertical appliances like this also appear in creative stacked laundry setup ideas designed specifically for tight spaces.
2. Hide Your Appliances Behind Cabinet Doors
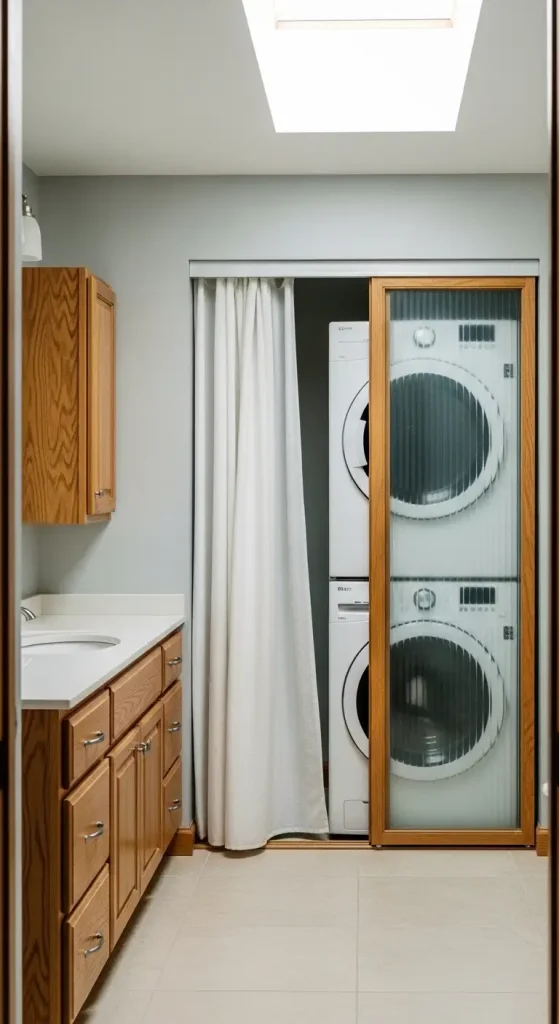
You know that moment when guests walk in and see the washer and dryer just sitting there? Yeah, not ideal. Hiding them behind matching cabinet doors, frosted glass sliding doors, or even simple curtains makes the space look clean and spa-like right away.
People use barn doors or paneling that blends with the vanity so it all flows together. One owner said their tiny hall bath went from an eyesore to their favorite room after this switch. It hides the machines completely while keeping easy access. That’s honestly a win. Hidden appliances like this often appear in stylish laundry cabinet design ideas that keep the space looking clean and organized.
More Ideas:




3. Add Pull-Out Hampers Disguised as Cabinets
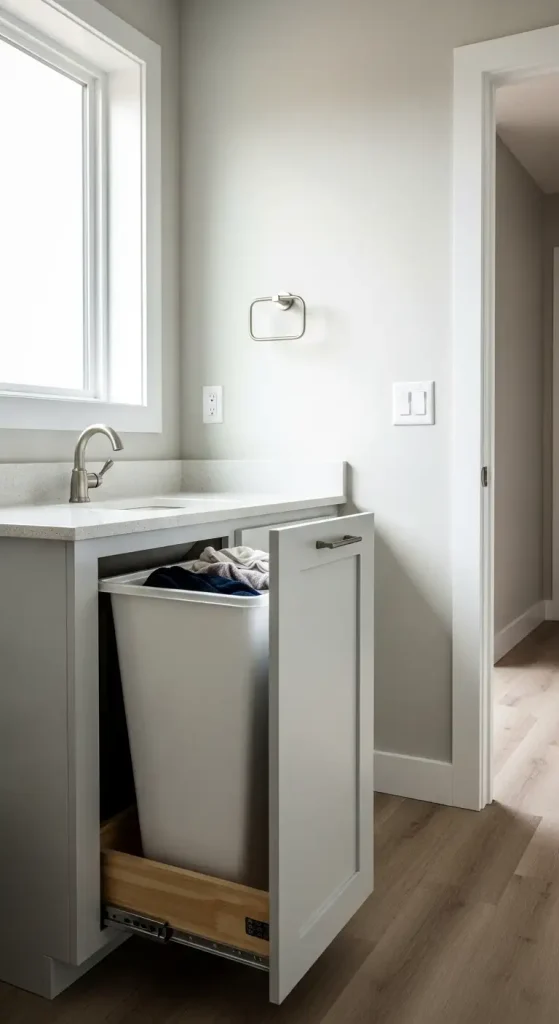
Pull-out hamper drawers that look like regular cabinets are a real find. They tuck dirty clothes away without taking up extra room or clashing with your bathroom vibe. Folks disguise them right next to the vanity or under counters so laundry stuff stays hidden.
Pair them with hanging rods above the units for air-drying delicates. It stops clutter fast and keeps hygiene items separate from laundry products. No more cross-contamination worries. And honestly, nobody walking in will even know they’re there.
4. Use the Same Flooring and Materials Everywhere
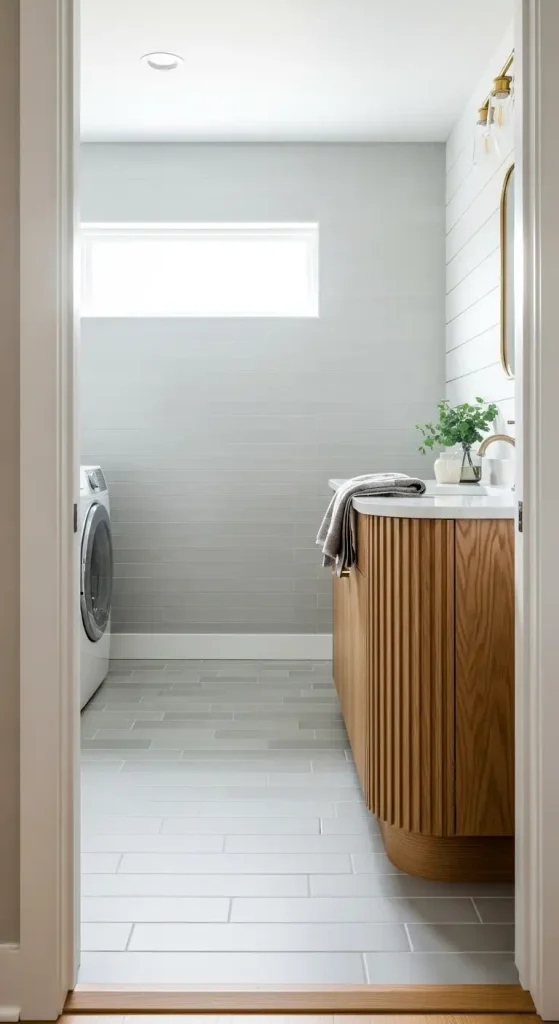
Consistent materials make a combo room feel pulled together instead of chopped up. Go with the same tile or vinyl flooring from the shower area right through to the laundry zone. Quartz countertops are super common and easy to clean, or try butcher block for a warm touch.
People add shiplap walls or tongue-and-groove ceilings to tie it all in. And here’s the thing: in small footprints, this trick makes the space look bigger and more on purpose. It’s one of those details that sounds minor but makes a huge difference visually.
5. Go for a Wall-Mounted Foldable Drying Rack
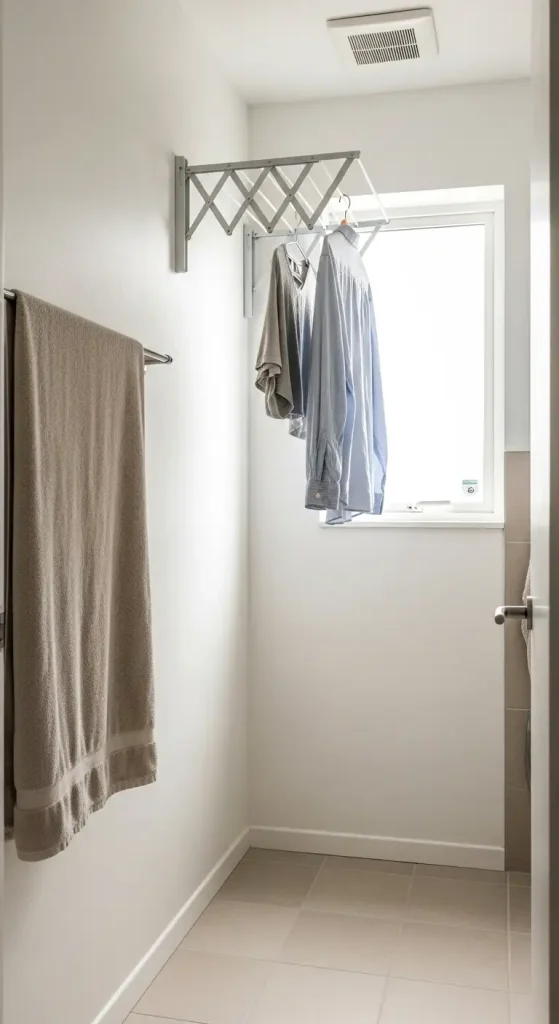
Here’s a simple win: a foldable wall drying rack like the Wayfair Ahmed one. It flips down when you need it for hanging wet clothes and tucks away flat against the wall otherwise. Real users love this in tight combos because it adds drying space without eating floor area.
Hang it above the machines or in an alcove. And honestly, the steam from your shower can help remove creases naturally, so you might skip the dryer sometimes. That alone makes it worth it.
6. Paint Everything in Soft Neutrals for a Bigger Feel
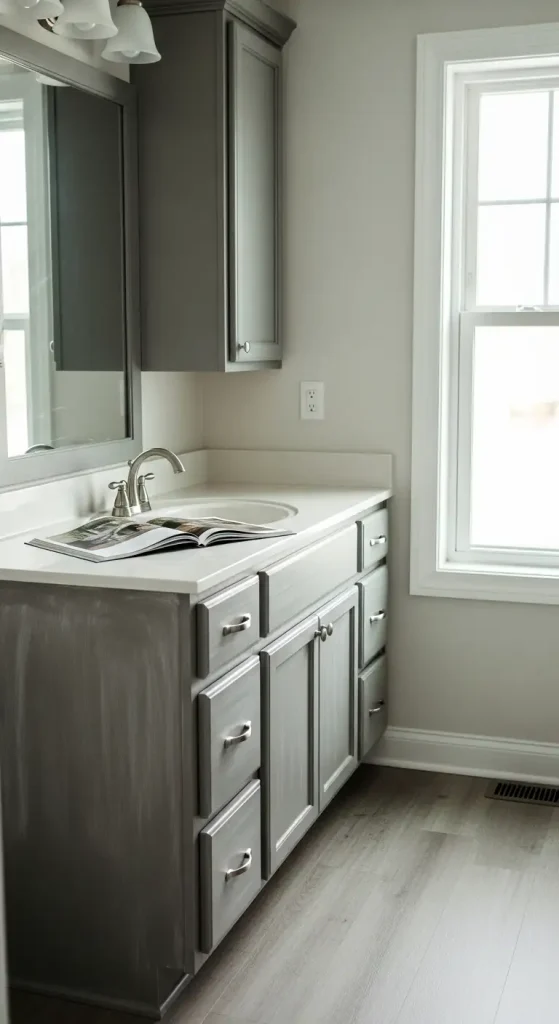
I always start with paint when budgets are tight. Soft neutrals like white, gray, French Linen, or Blank Canvas by Behr make small combos feel airy and larger. Add blue-gray cabinets or black accents for a little personality without overwhelming the space.
One quick DIY with chalk paint and Minwax Polycrylic refreshes vanities fast. Skip the Annie Sloan wax, it’s trickier than it looks. Under a few hundred bucks, you get a really big impact. Took me way too long to start here. Soft neutral palettes are also common in inspiring modern laundry room setups designed to make small rooms feel brighter.
More Ideas:
7. Install Sliding Doors Instead of Pocket Ones
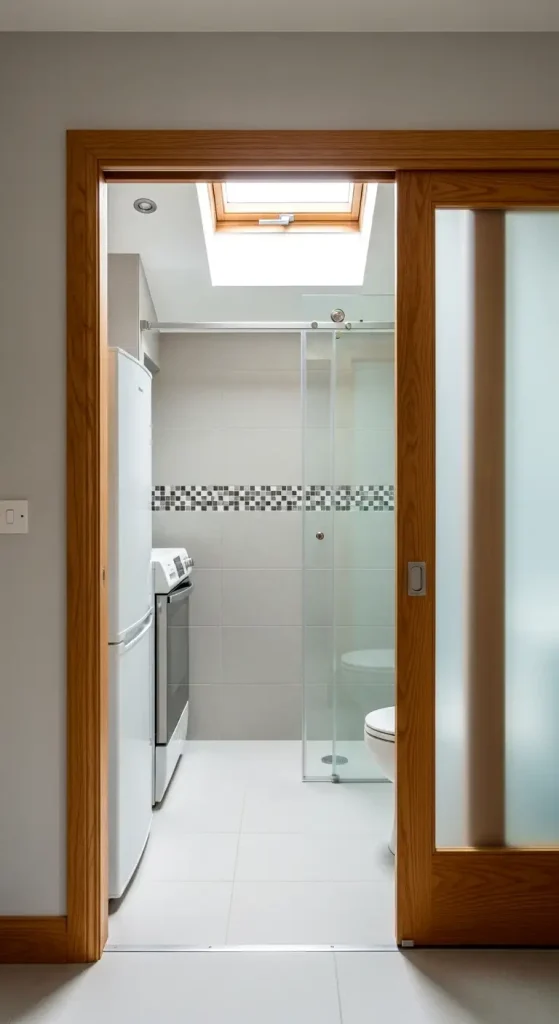
Sliding doors beat pocket doors in these setups. They give better access for loading and unloading without restricting your path in cramped spaces. People use frosted glass ones to let light through while hiding the laundry side.
In older homes with awkward layouts, this keeps things functional and prevents that annoying navigation issue where you’re basically doing a little dance just to get to the dryer. Simple fix, big payoff.
Why I Love a Well Designed Bathroom and Laundry Room Combo
I’ve spent years thinking about small space design, and one thing I learned the hard way is that combining a bathroom and laundry room is either really smart or really frustrating. It all depends on how well you plan it.
When I first started with bathroom and laundry room combos, I honestly thought it would be simple. Put a washer and dryer in the bathroom, add a cabinet or two, and call it done. But once you actually live with that setup, you quickly realize there are a lot of small details that make the difference between a space that feels cramped and chaotic and one that runs like a well-organized system.
The biggest lesson I’ve learned is this: efficiency matters more than square footage.
I’ve seen tiny bathroom laundry combos work really well because everything had a purpose and a place. And I’ve seen larger spaces feel like a constant mess simply because the layout didn’t make sense.
Focus on Workflow First
One of the first things I always tell people is to think about workflow. Picture the exact steps you take when doing laundry. You grab dirty clothes. You load the washer. You move them to the dryer. You fold them. You store them.
If your layout forces you to walk across the room, shuffle things around, or constantly move baskets out of the way, the space will feel annoying to use. But when the washer, dryer, folding area, and storage are positioned logically, everything suddenly feels easy.
Use Vertical Space Like a Pro
Another thing I picked up over the years is how important vertical space is in these combos. Most people focus only on floor space, but walls are where the real magic happens. Tall cabinets, floating shelves, stacked machines, and slim storage towers can completely change the room.
Suddenly towels, detergents, and baskets all have a home instead of piling up on counters. In smaller homes especially, stacking your washer and dryer or installing cabinets all the way to the ceiling can free up a surprising amount of space.
Don’t Ignore Ventilation
Ventilation is another detail I never skip anymore. Bathrooms already deal with humidity, and once you add laundry into the mix, moisture builds up even faster. A solid exhaust fan, good airflow, and moisture-resistant materials make a big difference long term. Without them, you may start dealing with damp smells, peeling paint, or mold over time.
Make the Space Feel Intentional
And one last thing I always remind people: make it look on purpose. A bathroom laundry combo shouldn’t feel like a washer was randomly placed in a bathroom. When the cabinetry, colors, and layout are designed to blend together, the space actually feels stylish instead of purely functional. Matching cabinets, hidden appliances, and coordinated materials can make the room feel like a carefully designed space rather than a compromise.
8. The Real Secret Behind a Great Combo Space
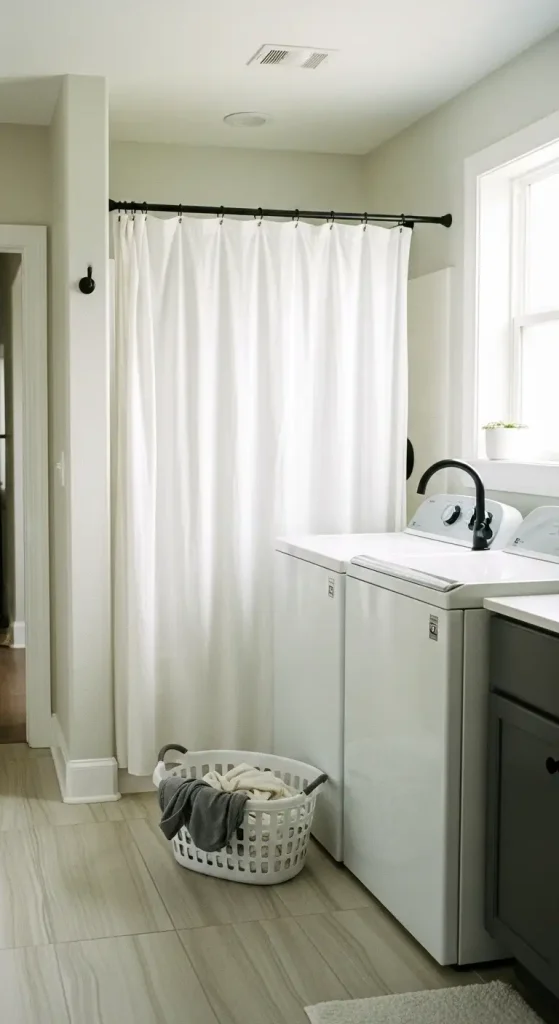
These spaces are all about smart design. When you get the layout right, you’re not just saving space. You’re creating a room that quietly makes everyday life a lot easier.
And once you experience a well-designed bathroom and laundry combo, it’s honestly hard to go back to anything else.
9. Create Zones with a Simple Partition or Curtain
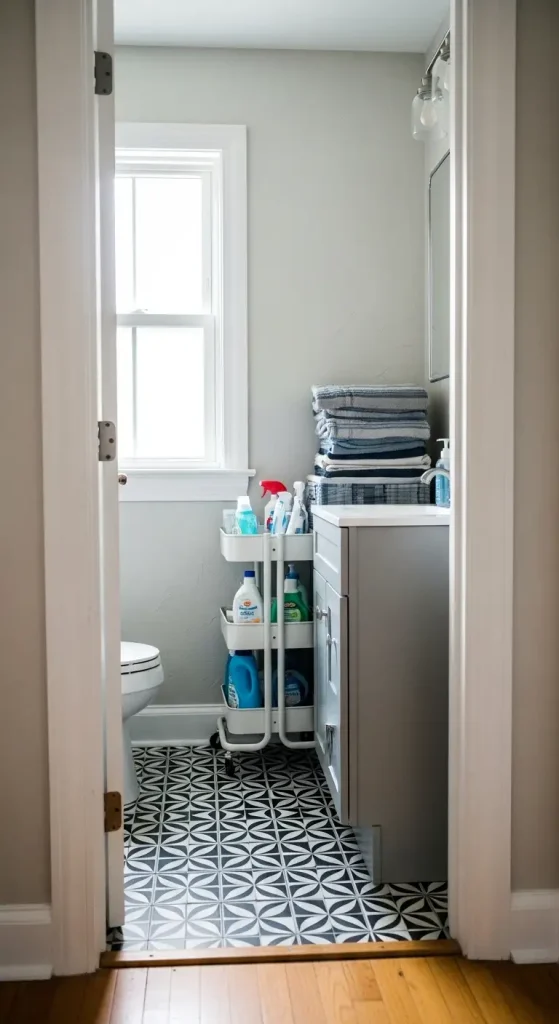
So you want separation without a full wall? A partition, curtain, or even a half-height divider zones the bath from laundry perfectly. Side-by-side units work great with this setup. One side for shower and sink, the other for machines.
It stops laundry products from mixing with hygiene stuff and cuts down on clutter. Real folks say it makes the room feel like two distinct areas while making the most of every square foot. Sounds too simple. It’s not.
10. Swap in Vinyl Flooring for an Easy Update
Vinyl flooring updates are budget gold, around $300 for something like LifeProof from Home Depot. It’s waterproof, easy to install, and looks like real tile or wood. People use it to refresh old leaky setups without ripping everything out.
Add vinyl tile stickers in patterns like Quadro style Astra Black for quick personality. Avoid full demos in older homes. It saves a lot on plumbers and drywall costs. Most people skip this option. Waterproof materials like vinyl are often recommended in practical laundry room flooring ideas for moisture-prone spaces.
11. Build Custom Shelving Above Stacked Units
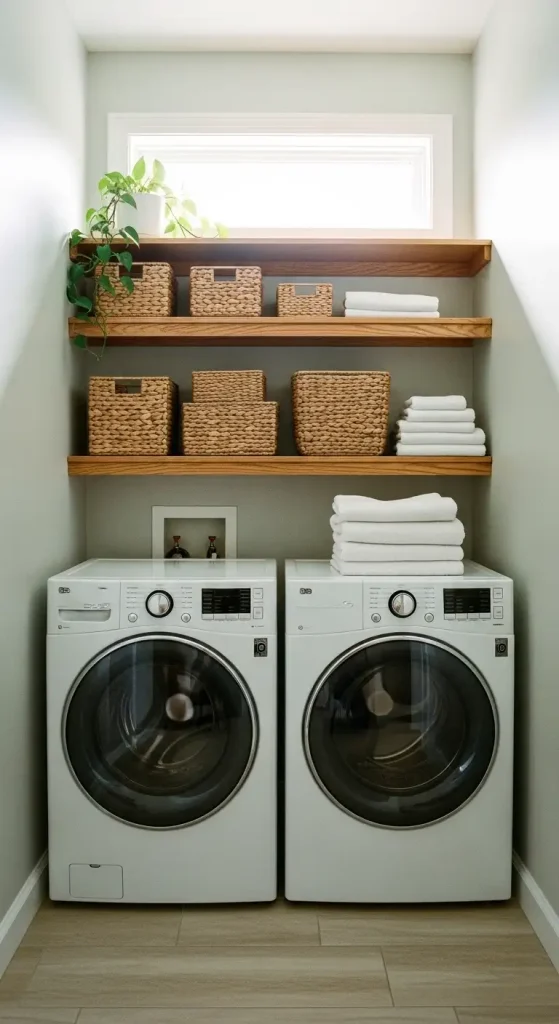
The best part of stacking? That empty wall space above. Custom shelving or a countertop there turns into prime folding and storage real estate. Add hanging rods or wall-mounted racks for extra drying space. In compact alcoves or under-vanity fits, this uses every inch you’ve got.
Owners report it makes daily laundry so much smoother. No more piling clothes on the floor while you figure out where to put everything. Really does work. You can find more examples of vertical storage in practical laundry room shelving inspiration for compact homes.
12. Bring in a Small Wall-Mount Corner Sink
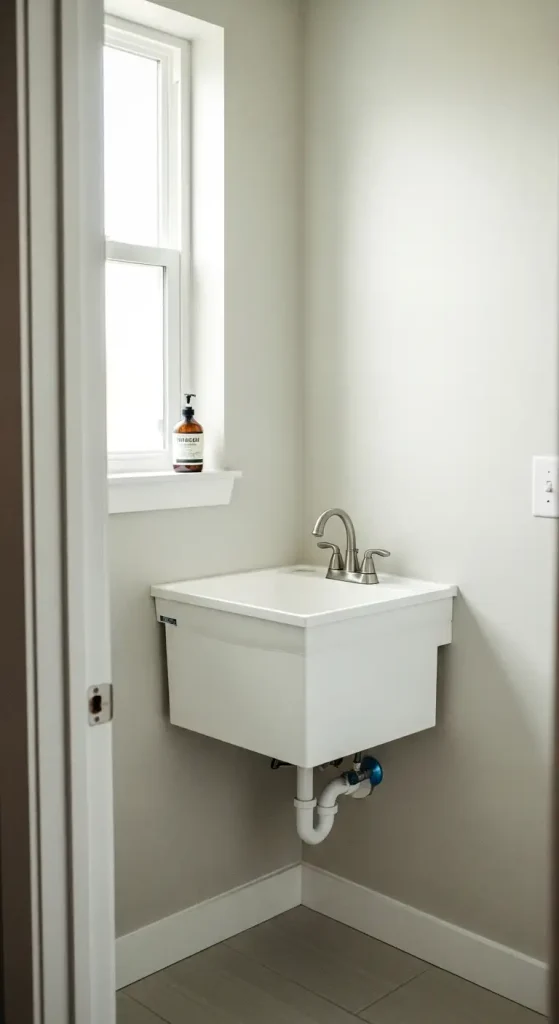
The tiniest combos often need smart plumbing fixes. A compact wall-mount corner sink like the VAPSINT model fits into awkward spots without eating floor space. It frees up the vanity area for storage while keeping the sink functional.
Pair it with a clean brushed nickel faucet such as the KOHLER Capilano. People in older homes love this because it avoids major rerouting and keeps the layout open. Worth every cent if you’re working with an odd floor plan.
More Ideas:
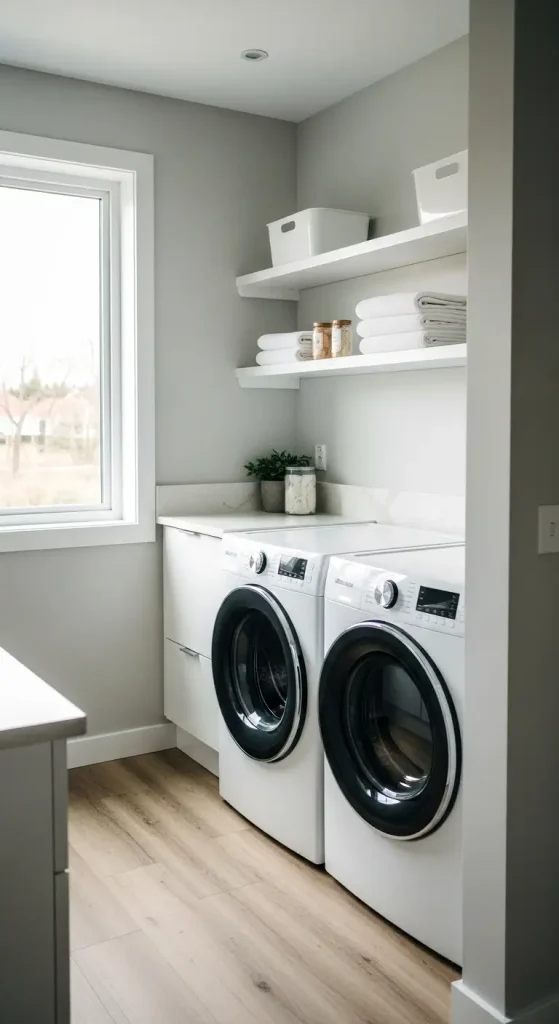
13. Add Floating Shelves for Extra Storage
Floating shelves are my go-to when I need more spots for towels, detergents, and clean clothes without crowding the floor. Install them above the machines or along empty walls in that 5×8 ft footprint. Real users stack baskets or bins on them for organized storage that doesn’t look chaotic.
They blend right in when painted the same neutral shade as the walls. Think French Linen or soft gray. And honestly, it took me ages to figure out just how much you can store up high. Try it once. You’ll see.
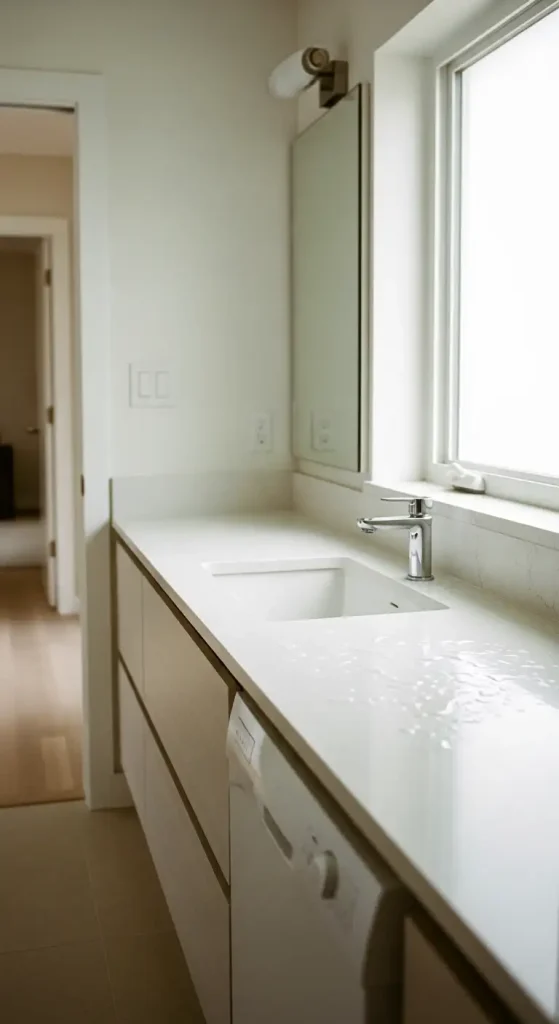
14. Use Quartz Countertops for Easy Cleaning
Quartz countertops show up again and again in these setups because they handle water splashes, laundry messes, and heat without a fuss. Go for a seamless integrated sink style if you’re doing custom work.
It looks high-end but stays practical in a multi-use room. Many skip marble here since quartz resists stains better, especially with kids or pets around. I was skeptical about the price at first. I was wrong about this one.
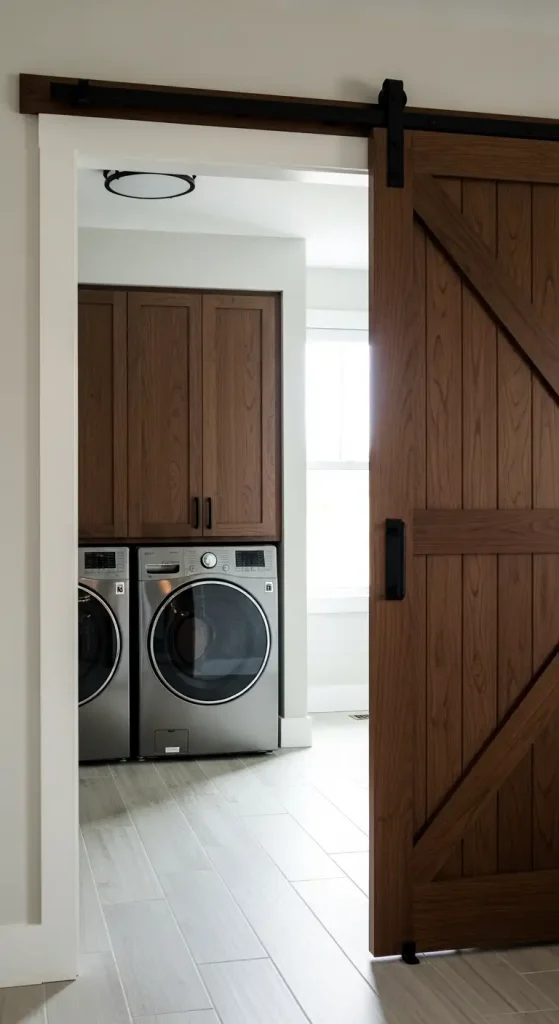
15. Install a Barn Door for Hidden Laundry Access
Barn doors slide open smoothly and add charm while hiding the washer-dryer zone. They’re easier than pocket doors in tight spaces and don’t eat into your walk path. Paint them to match the cabinets or go for a wood tone that warms up the neutrals.
Owners say this one tweak makes the whole combo feel on purpose instead of thrown together. And honestly, it’s one of those changes that looks like it cost way more than it did. Simple as that.
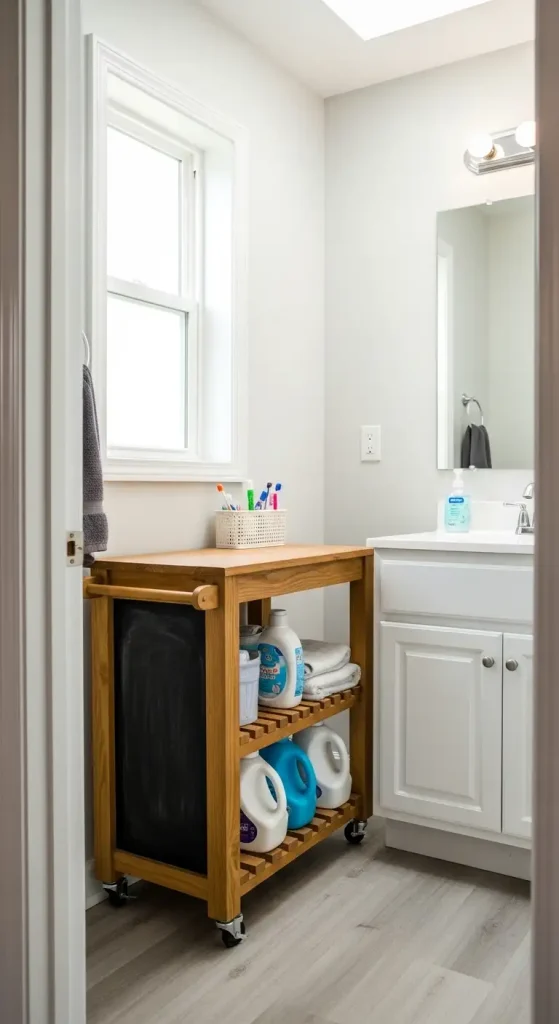
16. Repurpose a Rolling Cart for Laundry Supplies
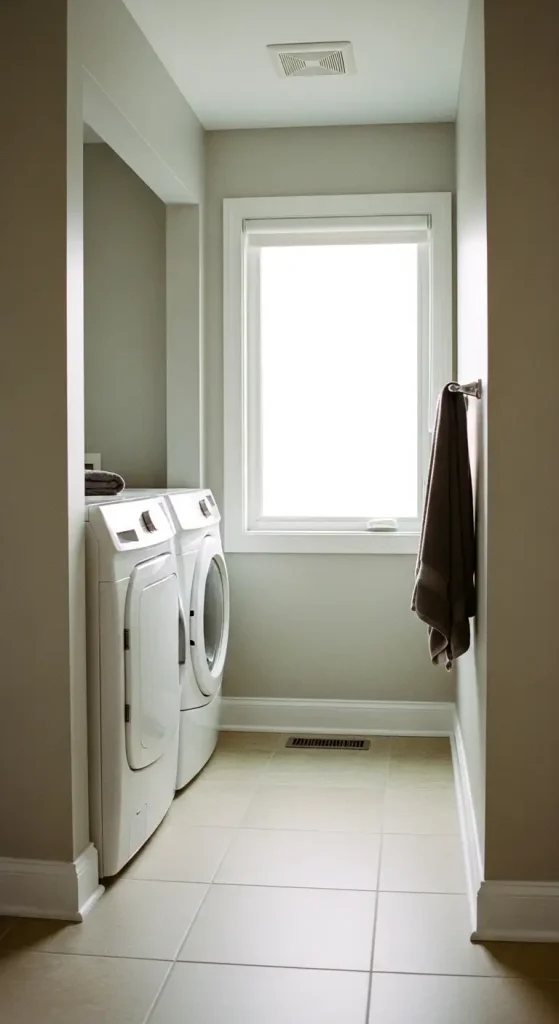
I was skeptical about this one, but a repurposed rolling cart with casters changed my mind. Tuck it under the vanity or beside the stack for soaps, softeners, and baskets. Roll it out when needed, push it away when not. Thrift one or grab a cheap bookshelf and add wheels.
Total cost stays well under a couple hundred with some chalk paint. Super flexible for small bathrooms. And it’s way more useful than it looks sitting there.
17. Split the Room with Alcove Placement
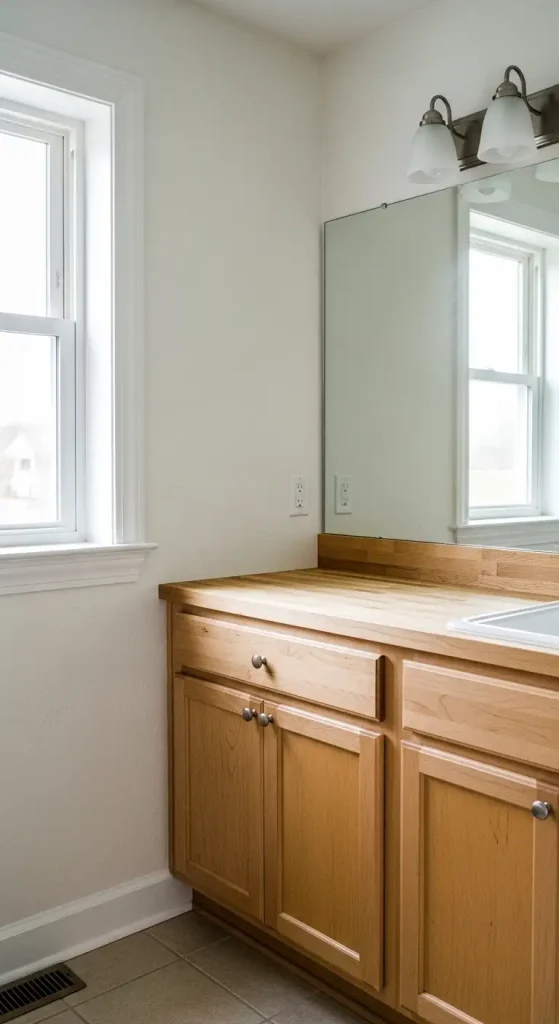
Here’s how smart placement works: tuck the laundry machines into an alcove or niche so they feel separate from the shower and toilet. Use the same flooring and wall treatment to connect everything visually. People report this zoning trick makes the space function like two rooms without building walls.
In hall baths especially, it makes the most of the flow and cuts down on that cluttered feeling. No construction required. Just good thinking about where things go.
18. Try Butcher Block for a Warm Counter Touch
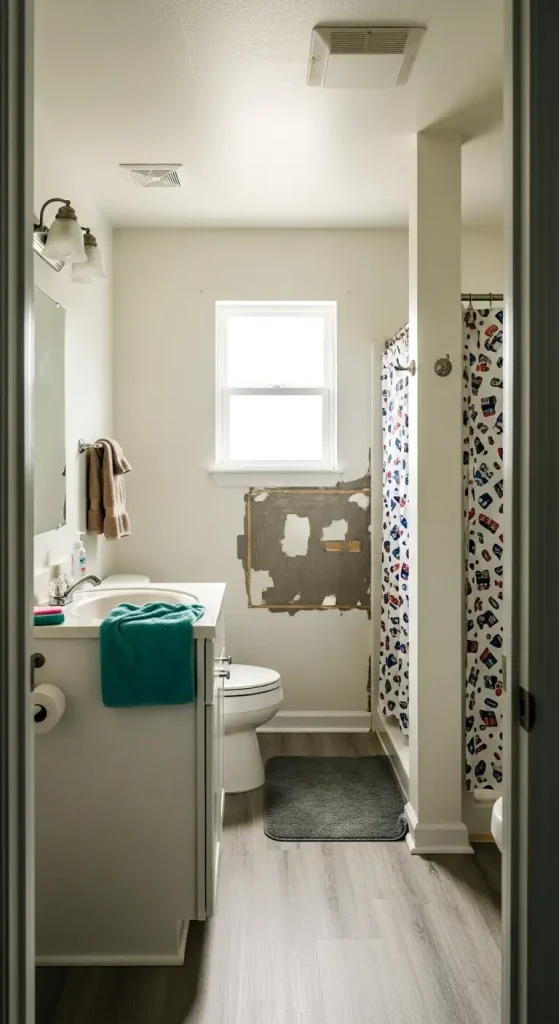
Butcher block countertops bring warm wood vibes to otherwise clinical combos. Seal it well and it handles moisture fine while adding texture next to quartz or tile. Pair with warm wood tones in cabinets for that 2025-2026 trend feel.
Real folks love how it softens the look without sacrificing durability in daily use. And compared to quartz or stone, it’s usually more budget-friendly. Not my favorite in every style, but in the right space it really works. Warm wood counters like this also appear in cozy farmhouse laundry room inspiration where natural textures add charm.
19. Skip Full Shower Tile Removal in Old Homes
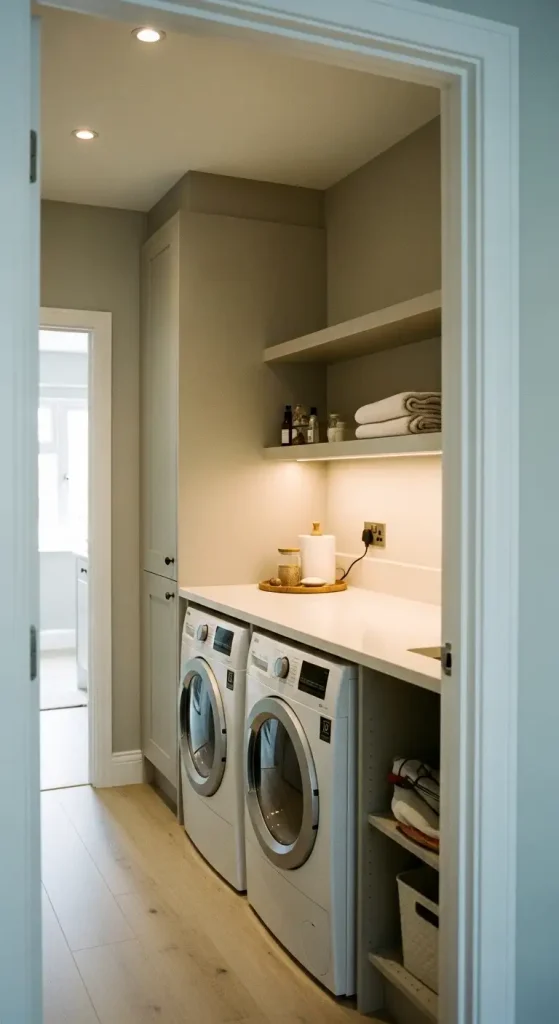
Avoid the nightmare of full tile and shower removal if your old setup leaks. It means new floors, drywall, and plumber bills that add up fast. Patch and paint over instead, or add waterproof vinyl stickers for a quick refresh.
Budget-conscious owners kept existing plumbing and focused on cosmetic wins like new lighting and paint. Huge savings and a lot less stress. Here’s what nobody tells you: cosmetic changes do most of the heavy lifting anyway. Budget-friendly upgrades like these also appear in clever laundry room makeover ideas on a budget.