
18 Modern Large Kitchen Island With Seating for Open Homes

There’s something about a well-designed kitchen that pulls people in without trying. And if you’ve ever noticed everyone ending up in the same spot, you already know what a large kitchen island with seating actually does to a home. It stops being extra counter space pretty quickly.
It becomes the place where mornings happen, where conversations run long, where casual meals blur into something that makes the whole house feel more connected and if you’ve been thinking about keeping open spaces connected and functional, the island is usually where that starts.
This roundup of 18 Modern Large Kitchen Island With Seating for Open Homes isn’t a step-by-step guide or a list of rules to follow. It’s a look at ideas that reflect how people actually live today. Some designs are minimal and architectural.
Others feel warm and layered. But each one shows a different side of how a large kitchen island with seating can shape the flow, function, and personality of an open home in ways that are worth paying attention to.
How to create a really nice large kitchen island with seating (without overthinking it)
- Grab some tape and mark out 90 to 120 cm of clearance around where your island will sit. Walk through it. Make sure nothing feels blocked before you commit to anything.
- Pick an island size that actually fits the space. Starting around 2.4 to 3 meters long gives you room to work and room to seat people. Sketch out which sides get seating before you order anything.
- Go with 3 to 5 stools that have backs, and space them 60 cm apart. That gap matters more than most people think. Too close and nobody’s comfortable. Too far and the seating looks sparse.
- Put power outlets on the island side. Laptops, phone chargers, small appliances. People will use them every single day and you’ll be glad you planned for it upfront.
- Hang pendant lights centered above the island, roughly 75 to 90 cm above the surface. That height defines the seating area without feeling too low. It also makes the whole space easier to actually see while you’re working.
1. Waterfall Edge Islands With Warm Oak Tops
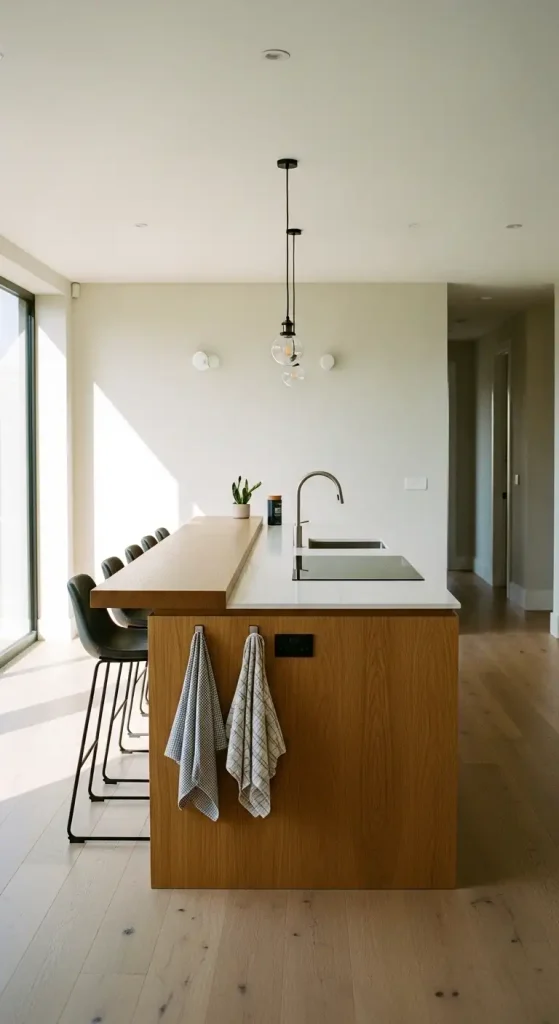
Waterfall edges are one of those details I keep coming back to. The countertop material drops straight down both sides, no trim, no filler, just one clean unbroken line. Pair that with a thick oak slab and the grain runs front to side without stopping.
I saw one in person that measured 10 feet long with the edge wrapping both ends, and honestly it looked like something out of a custom-built magazine. It’s not complicated. The wood grain does all the work. People walk in and their eyes just travel across it naturally.
2. Double Island Layouts Perpendicular to Each Other
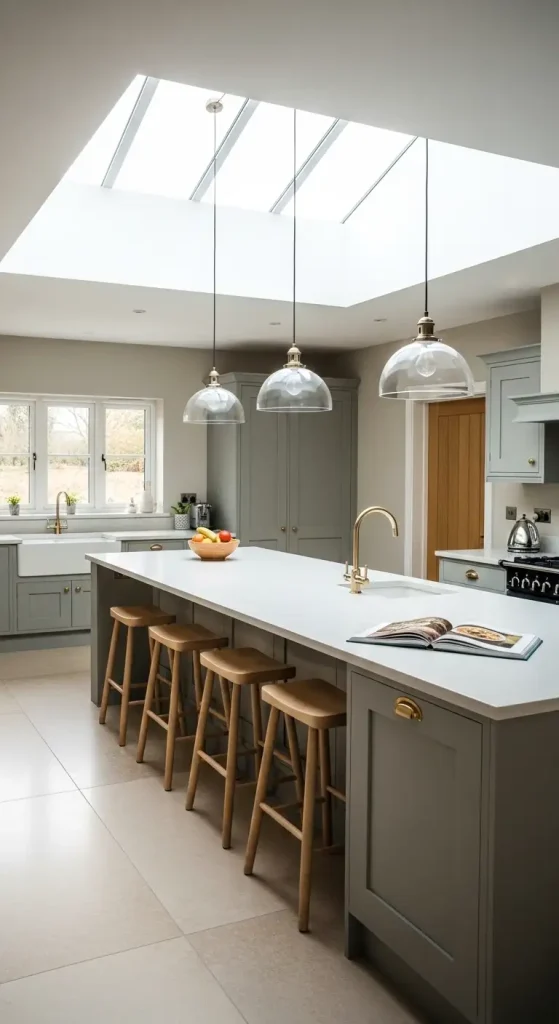
Here’s what nobody tells you about double islands: the angle matters more than the size. When one runs parallel and the other sits perpendicular, something clicks. One side handles all the prep with a raised section, the other becomes a proper seating stretch for up to ten people.
I’ve seen a dining island hit 11 feet and still feel right in the space. The cook stays in their zone, but nobody feels cut off from the conversation. Traffic actually moves. No one’s squeezing past the person chopping onions. For open homes that get a lot of people through, it’s really the smarter layout.
More Ideas:


3. Navy Blue Bases Paired With Butcher Block Counters
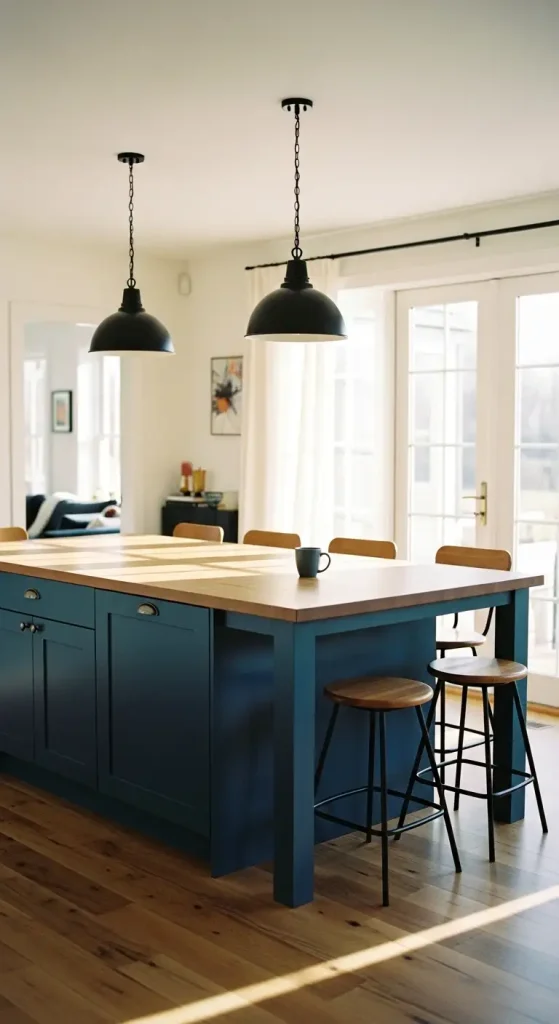
So here’s the thing about navy blue bases: they work way better than most people expect next to a light butcher block. The contrast reads modern without going cold or stark. Most go with a 20 mm thick butcher block so it can be sanded down later if it takes some damage. One homeowner I read about used this exact combo on a 96-inch by 54-inch island.
The dark base grounds the whole piece. The wood top pulls it back toward something warm. If that contrast is what you’re drawn to, this is a great look at warm wood tones paired with bold cabinet colors and how they hold up across a full kitchen. Stools fit right up to it and people just… stay there. Longer than they planned, every time.
4. Curved Corner Islands With Rounded Seating Ends
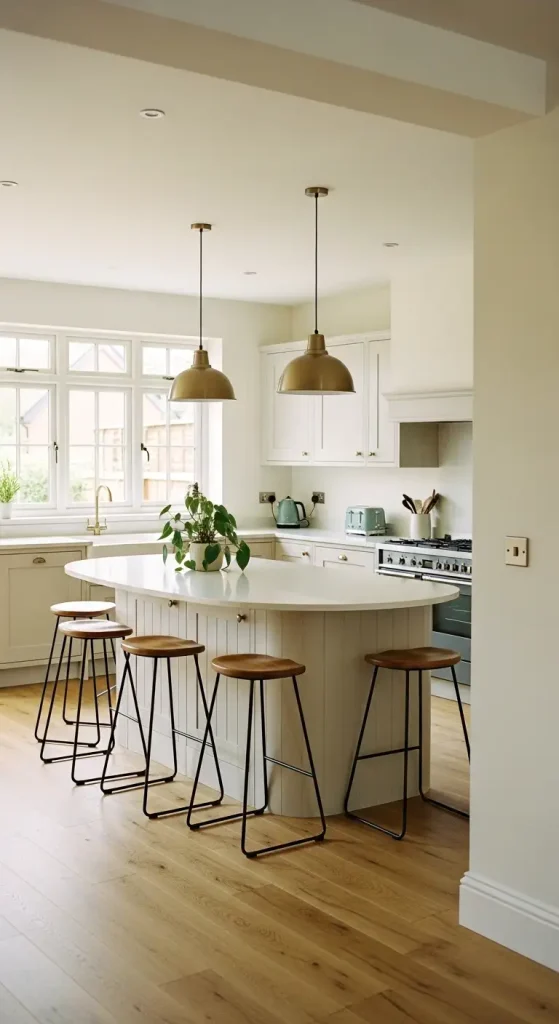
Rounded corners are one of those things you don’t think about until you live with a sharp-edged island for a while. The curve keeps the seating end soft, so leaning in doesn’t mean catching a corner in the ribs. Two or three stools tuck in really naturally around the rounded end.
Real builds tend to land around 1800 mm long by 1200 mm deep, which fits open layouts without blocking the main walking paths. Light hits the curved surface differently too, a little softer, a little more interesting. And if you have kids, the fact that there are no sharp edges to catch elbows is genuinely worth something.
5. Parsons-Style Legs With Soapstone Countertops
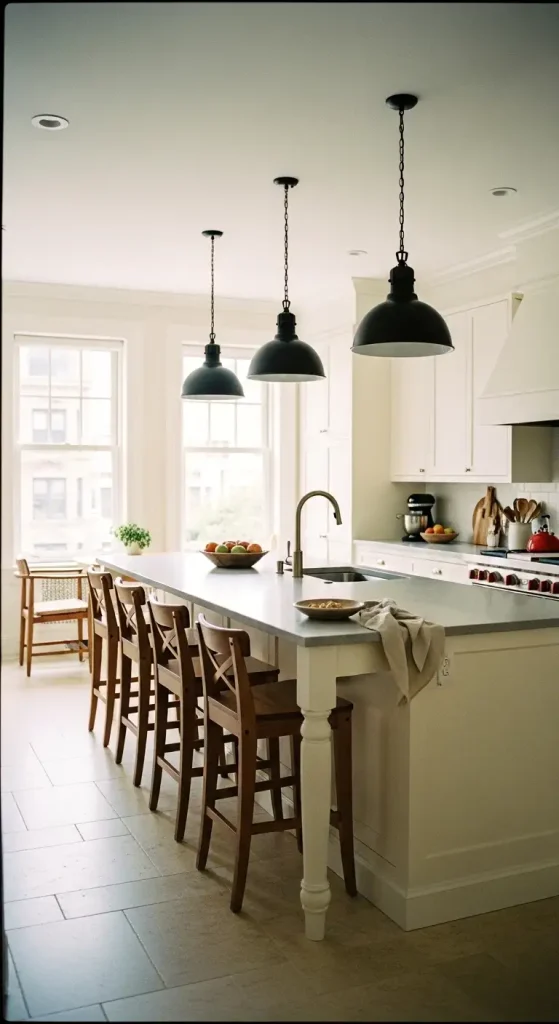
Parsons’ legs do something cabinetry never quite manages: they make the island feel like a piece of furniture someone chose, not something that got built in and stayed. Pair that with a soapstone top and the whole thing gets better with time. The dark veining gives it quiet character without trying too hard.
I’ve seen versions around 7 feet long that seat six people comfortably, with storage drawers tucked underneath so nothing looks cluttered. If seating more people is the goal, this covers extending your island into dining territory without losing the furniture-like feel. It doesn’t take over the room either. Sightlines stay open. It just sits there looking like it belongs.
6. L-Shaped Seating Islands With Drop-Leaf Extensions
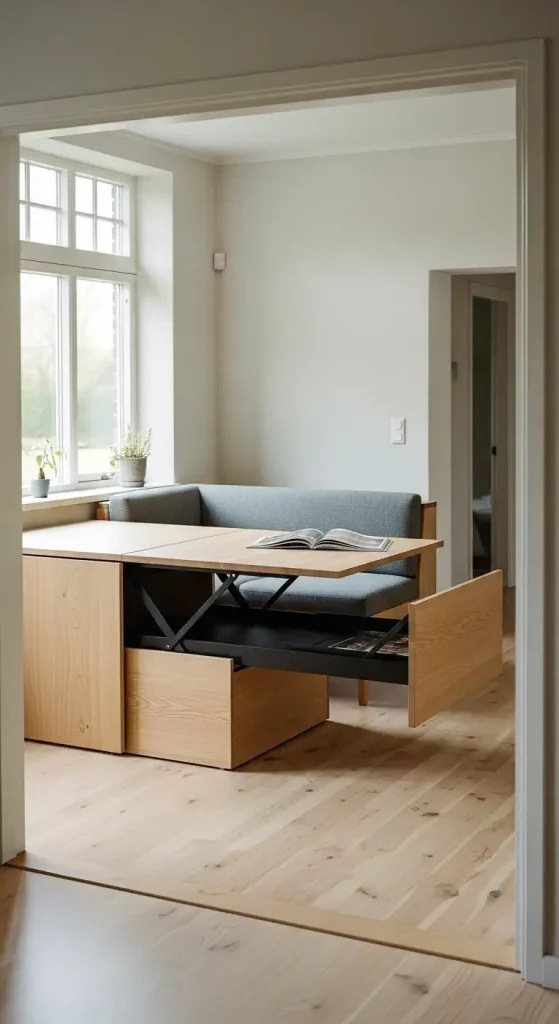
I was wrong about L-shaped islands for a long time. I thought they’d feel awkward, but the wrap-around seating actually pulls people in on two sides, which means more spots and better conversation flow. The drop-leaf sections are the smart part: flip them up when extra people show, fold them back down when it’s just a regular night.
One build I came across used solid wood leaves on a 10-foot base, seats eight normally and stretches to ten with the leaves up. Nobody ends up with their back to the room. That alone makes it worth considering.
More Ideas:
7. Periwinkle Blue Islands With Quartz Tops
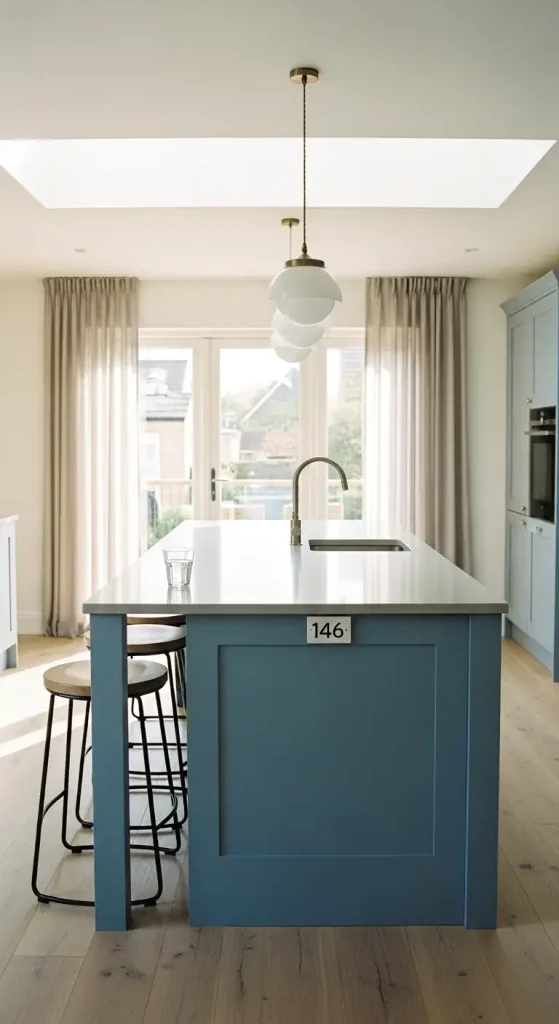
Periwinkle blue is one of those colors that sounds risky until you see it in person. Against white perimeter cabinets, it lands somewhere between fresh and calm, not loud, just present. Quartz tops in cream or off-white handle daily spills without needing much attention, and at 20 mm thick the profile stays slim and clean looking.
For a deeper look at pairing quartz tops with colored cabinetry, this breaks down exactly why the combination works so consistently. One version I came across ran 146 inches long with barstools wrapping three sides. That’s a lot of seating for one island. The color draws people over and the surface wipes down in seconds. It’s a combo that’s harder to pull off on paper than it actually is in real life.
What I’ve Learned About Designing a Large Kitchen Island With Seating
I’ve worked with a lot of open-concept kitchens over the years, and here’s the thing: a large kitchen island with seating isn’t just a design feature. It’s the thing that quietly runs your whole home.
I mean that. It becomes where people end up without even deciding to. Morning coffee turns into a quick chat, the quick chat runs long, and before you know it nobody’s touching the dining table anymore. Everything just happens at the island. That said, there are kitchens where when a dining table still makes more sense and this helps you figure out which situation you’re actually in.
Where Most People Get It Wrong
Here’s the mistake I see constantly.
People focus way too much on how it looks and not nearly enough on how it actually works day to day. I’ve seen really nice, oversized islands that are basically useless because nobody thought about spacing, seating comfort, or workflow.
And that stuff matters way more than the finish or the color. Every time.
Size vs Flow. This Is Everything
A large island sounds great in theory, but if it eats into your walking space it gets frustrating fast.
You need enough clearance so people can sit, walk behind the chairs, and still open appliances without doing that awkward sideways shuffle every time someone’s in the way.
If your kitchen feels tight when two people are moving around at the same time, the island is too big. Simple as that.
Seating Isn’t Just “Add Stools”
This is where the details start to matter more than most people expect.
You have to think about how people will actually use the space. Are you eating full meals there? Just having coffee? Working on a laptop? That changes everything.
From what I’ve learned, a few things make a real difference. Give each seat proper elbow room so nobody feels squeezed in. Make sure the overhang is deep enough to actually sit comfortably, not just look right in a photo. And pick stools you can stay in for a while without constantly shifting around.
If the seating isn’t comfortable, people won’t stick around. That defeats the whole point.
The Layout Connection Most People Overlook
This is what separates a good kitchen from one that just photographs well.
Your island has to work with your sink, stove, and fridge, not against them. When that flow feels natural, cooking feels easy. When it doesn’t, you’re taking extra steps constantly and it gets old fast.
You might not catch it on day one. But you’ll feel it every single day after.
Why This Setup Changes How You Live
And honestly, this is the biggest reason people fall in love with a large kitchen island with seating.
It keeps you connected. You’re not facing a wall while you cook. You’re facing people. You can talk, help with homework, have friends over, all while doing your thing. The energy of the space shifts completely. Everything feels more open, more natural, more social.
What I Always Tell People Before They Commit
Don’t design your island to fill space or chase a trend.
Design it around how you actually live. Think about your habits, your routines, how people move through the kitchen, where they naturally end up. Because when you get that right, the island stops being a design choice. It becomes the place everyone keeps coming back to without even realizing it.
8. Integrated Sink Islands With Wine Storage Drawers
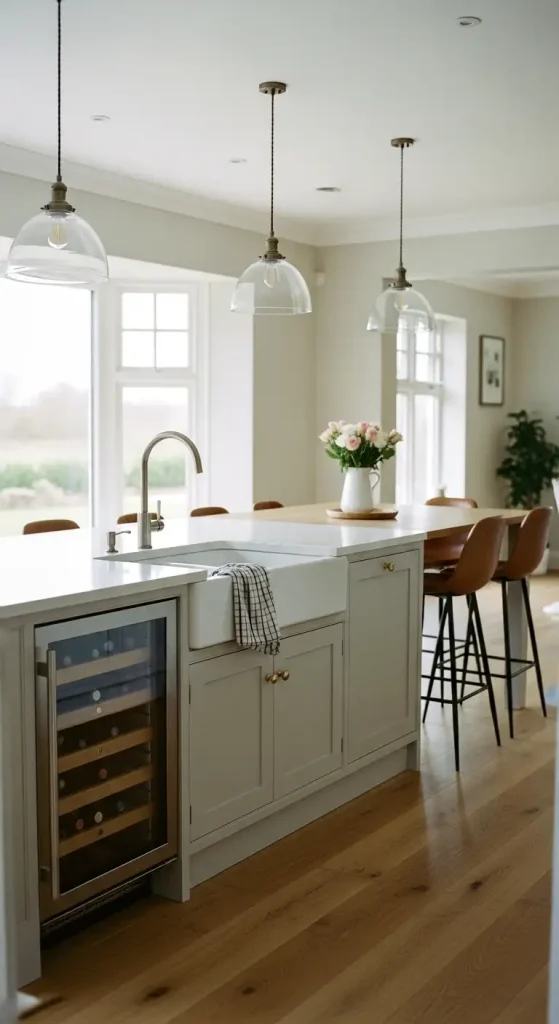
And honestly, once you see a setup like this, a regular island starts to feel like it’s missing something. Sink right in the island, two pull-out wine racks built into the drawers below, deep double basin so washing up doesn’t feel like a detour.
The one I kept going back to run 10 feet by 5 feet with seating along the opposite side. Everything you need stays within arm’s reach while you cook. No extra trips across the kitchen, no crowding around one corner. It takes real work out of the whole process.
9. Rectangular Islands Over 7 Feet With Bar-Height Sections
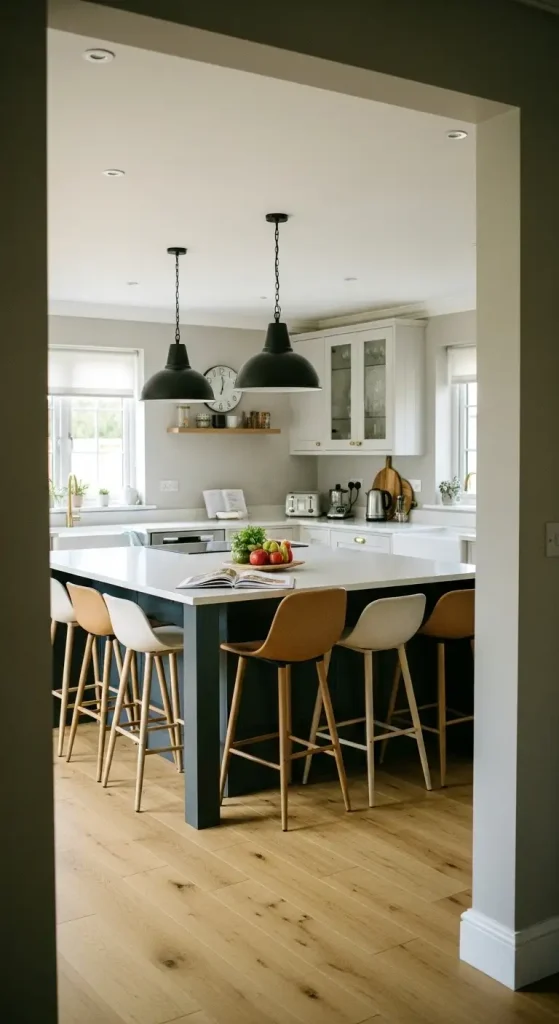
Okay but seriously, the classic rectangular island over 7 feet is still the one most people end up going back to. And the bar-height section at 42 inches is what makes it work for more than just prep. You get counter stools on one side, bar stools on the raised section, and suddenly the same island handles both cooking and casual dining.
One real build came in at 96 inches long and seated six to eight people without feeling cramped. The shape makes the most of counter space and still keeps the open living area feeling open. Simple as that.
10. Mixed Wood Tone Islands With Fluted Panels
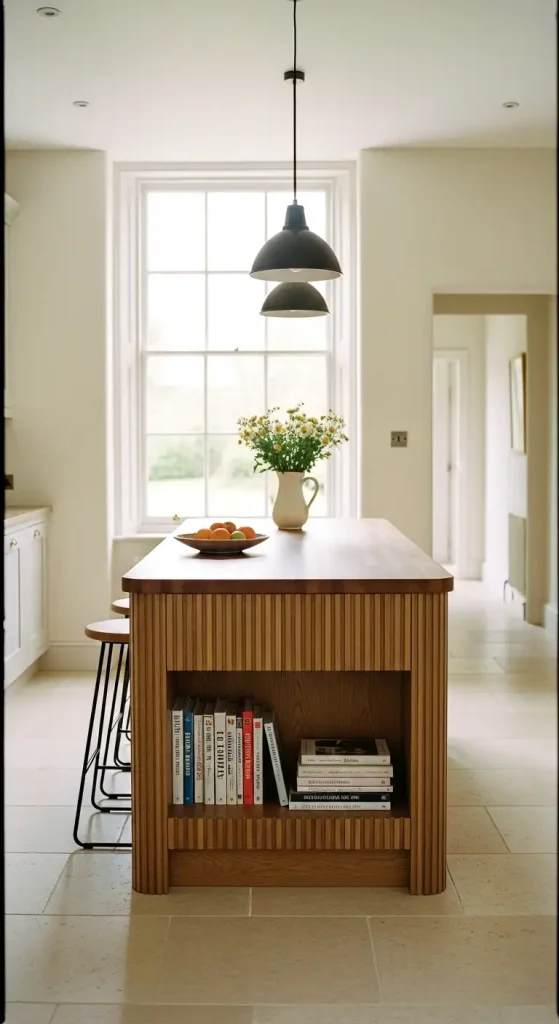
Layering oak and walnut on the same island sounds like it could go wrong fast. It doesn’t, though, at least not when the proportions are right. A 71-inch by 47-inch build I came across used both tones together with fluted panels running along the base, and the fluting is what really sells it. The grooves catch light at different angles throughout the day so the piece never looks flat. The butcher block on top keeps the warmth going.
If wood tones are your direction, this guide on getting the most out of natural wood finishes is worth reading before you settle on a combination. Seating tucks under the overhang. Up close, the details are genuinely nice. From across the room, it just looks like a really well put together piece of furniture.
11. Wheeled Hybrid Islands For Flexible Open Spaces
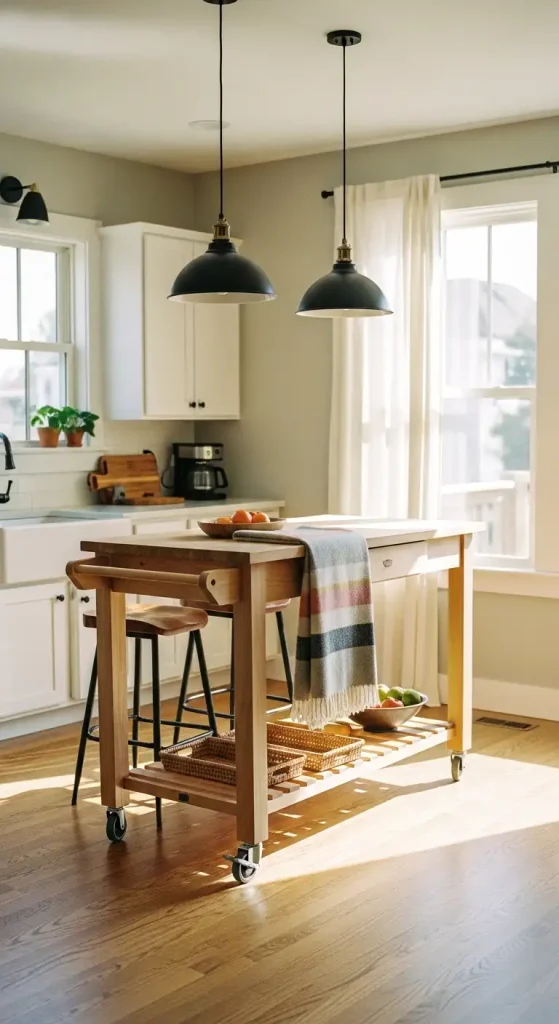
Took me way too long to take wheeled islands seriously. They looked temporary to me, like a cart someone forgot to replace. But a solid wood frame on locking casters is a different thing entirely. One version I saw ran 8 feet long, seated four people, and could roll completely out of the way when the space needed to open up for a gathering.
It works as a prep surface and a dining table depending on the day. No permanent footprint, no commitment to one layout. For anyone who actually uses their open floor plan differently week to week, this one’s worth a real look.
12. Marble-Look Quartz Islands With Gray Cabinets
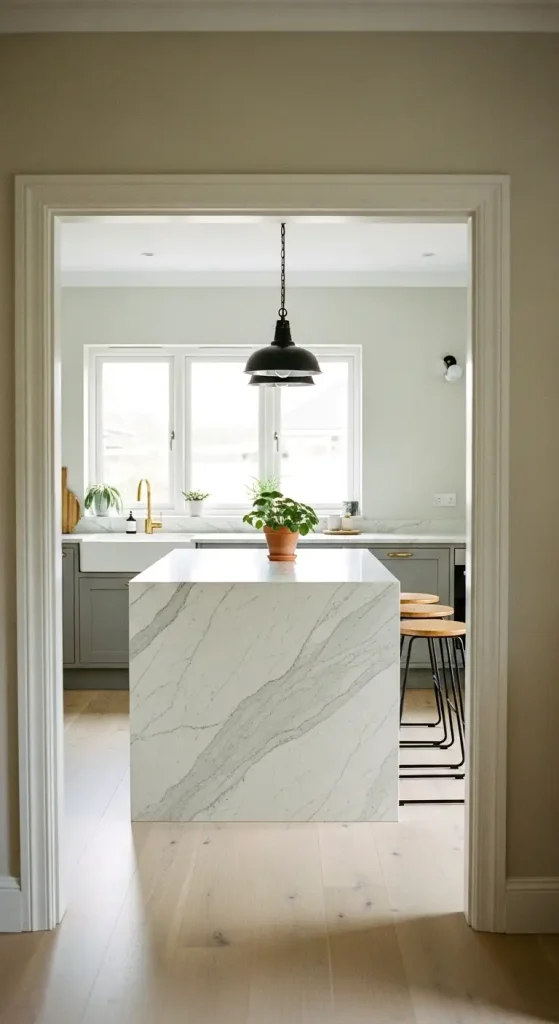
Here’s the thing about marble-look quartz: it gives you the veining and the movement of real marble without any of the stress. Spills don’t stain. You don’t need to seal it. Gray cabinet bases underneath keep the whole thing grounded without pulling focus. Most people seem to land on around 9 feet long for this combo, with seating along one side.
The pattern adds just enough visual interest that the island doesn’t read as plain, but it’s not trying too hard either. It holds up to real family use and still looks polished a few years in. If budget is part of the equation, this covers keeping a kitchen remodel looking high-end cheaply while still landing on finishes that hold up. Really does work.
More Ideas:
13. Floor-to-Ceiling Bookshelf Islands With Open Shelving
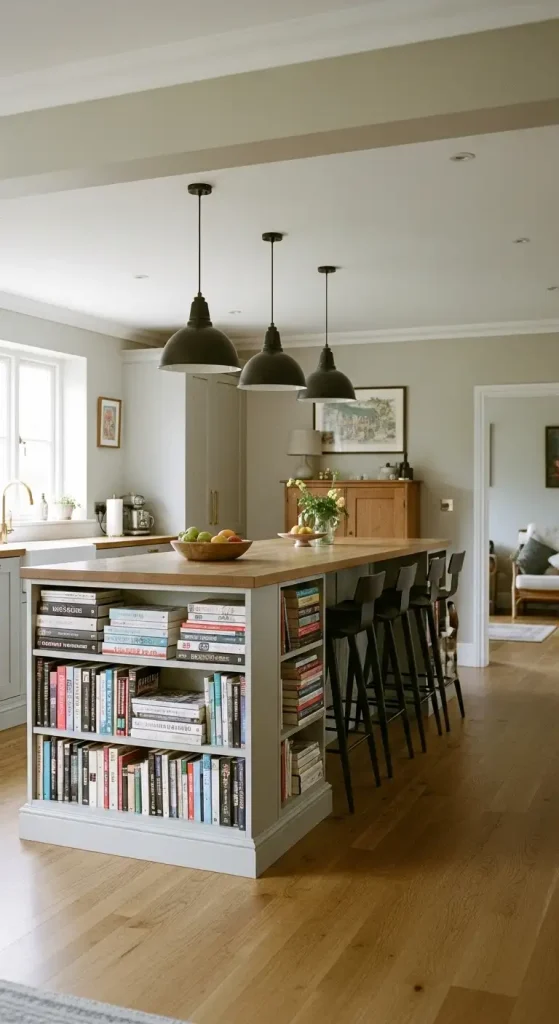
Most people don’t think about adding height to an island, and that’s exactly why this works so well when you see it. One end goes full floor-to-ceiling with open shelving for cookbooks, plants, whatever you actually reach for while cooking. The other sides stay focused on seating and counter space.
One design I came across stretched 10 feet with the tall unit anchoring one end, and the height pulled the whole room upward visually. Open shelving keeps it from feeling heavy. Books are right there while you’re prepping, no cabinet doors to deal with. In an open home, that vertical line genuinely makes the ceiling feel higher.
14. Corner Banquette Seating With Built-In Benches
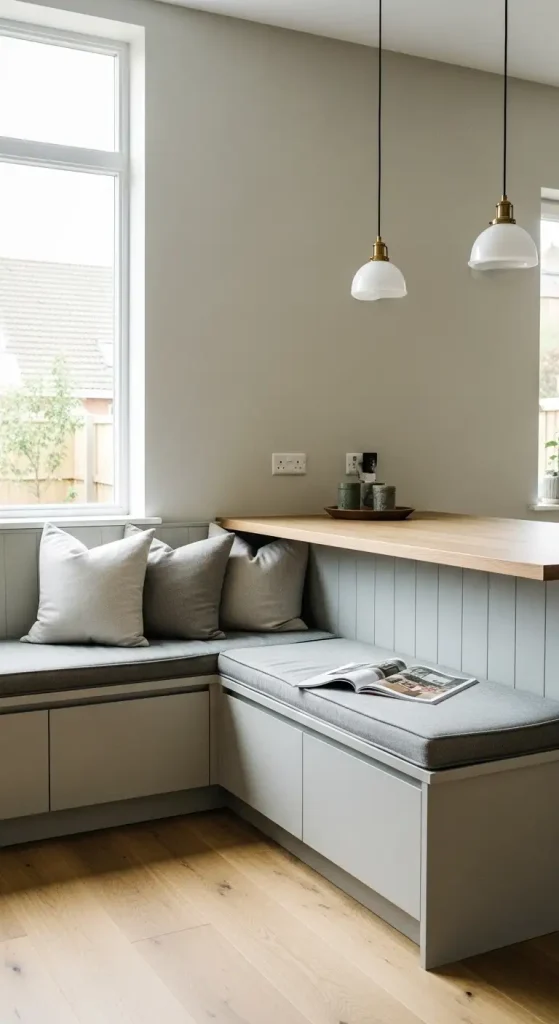
Wobbly stools in a corner are one of those small daily annoyances that add up fast. A built-in bench fixes that completely. The seat wraps the corner so a group can actually settle in for a long conversation without anyone shifting around. Real builds pair this with a 10-foot rectangular top, bench on the corner side and stools along the other.
That setup fits six people plus however many pull up on the stool side. It makes use of space that would otherwise just be an awkward gap. Everyone sits level. No adjusting, no scraping chair legs. It just works.
15. Soapstone Top Islands With Blackened Steel Accents
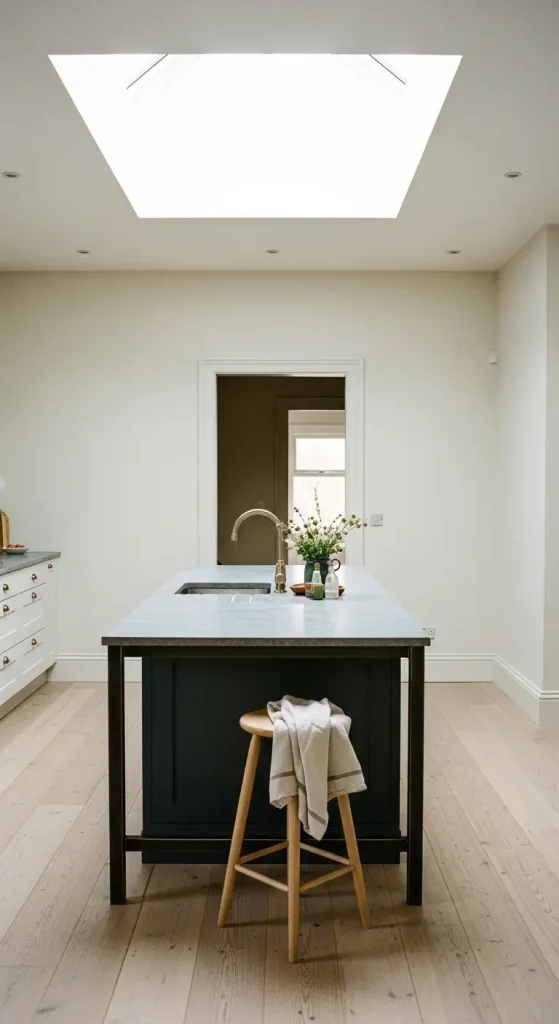
Soapstone is one of those materials I used to overlook. It starts out a medium gray and slowly darkens with use, which means the island actually looks better a year in than it did on day one. Pair that with blackened steel legs or trim details and the whole piece gets some real edge without going cold.
An 8-foot island using this combo with 12-inch seating overhangs on both sides gives you plenty of room to pull up a stool on either side. The steel pops against the stone in a way that feels considered. If you like that considered, built-in feel, this roundup of built-in details that make a kitchen feel custom shows how far you can take it beyond just the island. Daily use only adds to it. That’s a rare thing in a kitchen surface.
16. Two-Tone Islands With White Upper Cabinets
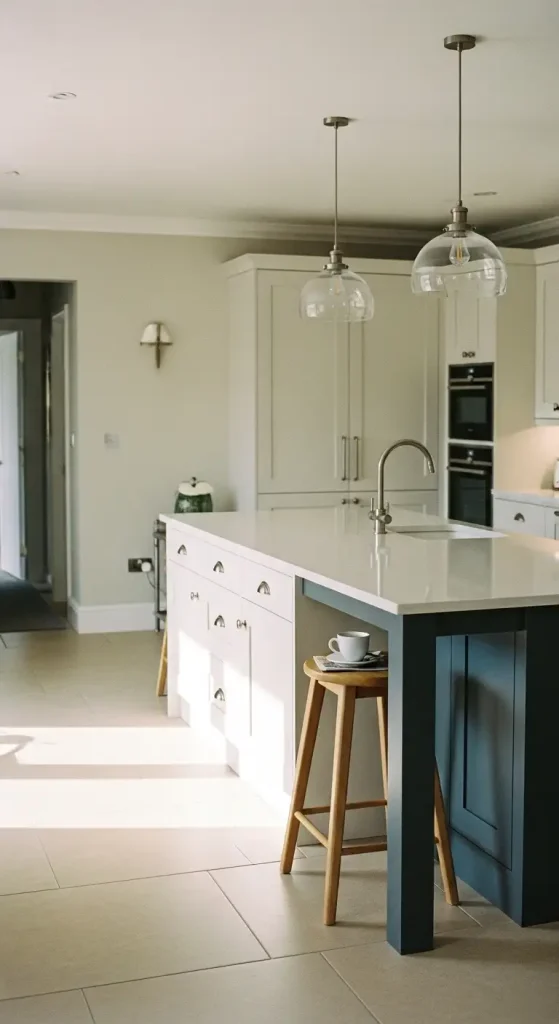
Two-tone islands are one of those ideas that sounds busier than it actually looks. Split the color vertically, white on the upper section, something darker on the base, and the whole piece balances itself out. Quartz on top ties it together without adding another competing element.
A 96-inch version I came across seated eight people and the white upper section kept the open space feeling bright even with the darker base pulling weight below. The visual break actually makes a large island feel less like one big block of color. It reads as two things working together rather than one heavy piece dominating the room.
17. Drop-Leaf Islands With Solid Wood Extensions
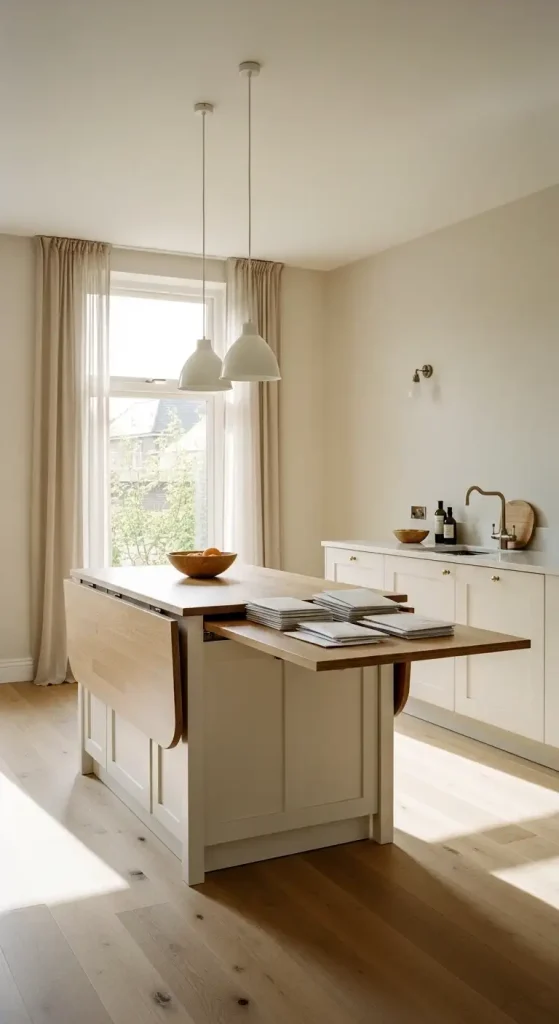
Here’s what I like about drop-leaf islands: they’re honest about what they are. Closed, one I read about sat at 7 feet, compact enough for everyday use. Flip the solid wood leaves up and it stretches to 9 feet, enough for a proper big dinner. The leaves match the main top so nothing looks mismatched or patched together.
When they’re down they store flat and the mechanism stays completely out of sight. No hardware showing, no awkward gaps. It’s the kind of piece that works harder than it looks like it does, and you only really appreciate it the first time you need that extra space.
18. Sculptural Base Islands With Curved Front Panels
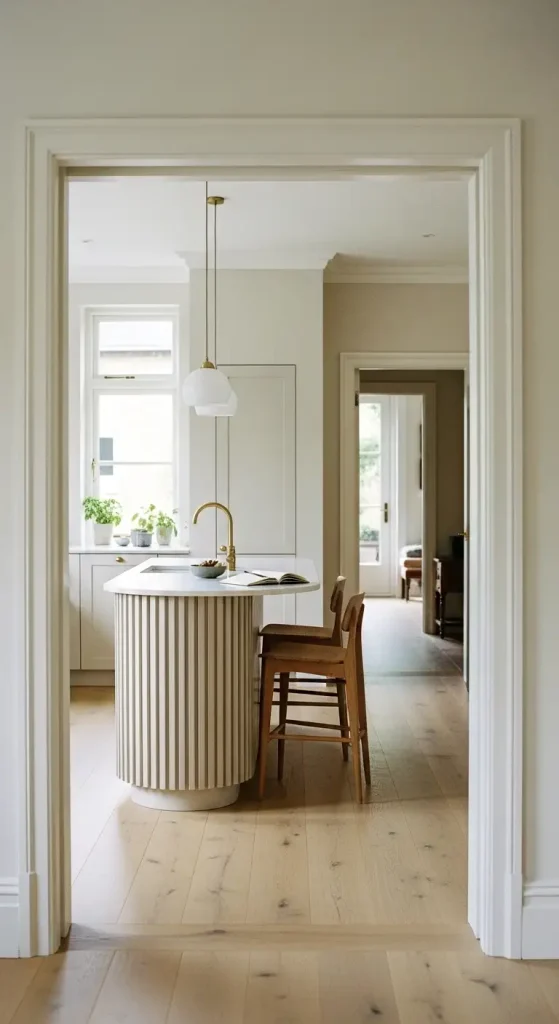
Straight lines everywhere in a kitchen can start to feel a little relentless after a while. A sculptural base with a curved front panel breaks that up without making a big statement about it. The curve is gentle, just enough to soften the footprint of a large island. One example ran 1800 mm long with the panel detail carrying across the whole front face. Seating tucks right into the curve naturally.
If you want seating on all sides, this is worth a look at when the island doubles as your dining table and how that layout actually works day to day. Light moves across the surface differently than it would on a flat panel, which keeps the piece from looking flat or static. It feels less boxy. And honestly, that’s enough of a reason.